222 Bicentennial Ct, Webster City, IA 50595
- $349,900
- 4
- BD
- 4
- BA
- 2,096
- SqFt




- List Price
- $349,900
- Price Change
- ▼ $20,000 1785352550
- MLS#
- 6330495
- Bedrooms
- 4
- Bathrooms
- 4
- Full-baths
- 1
- Half-baths
- 1
- Sq. Ft
- 2,096
- Acres
- 0.46
- Year Built
- 1996
Property Description
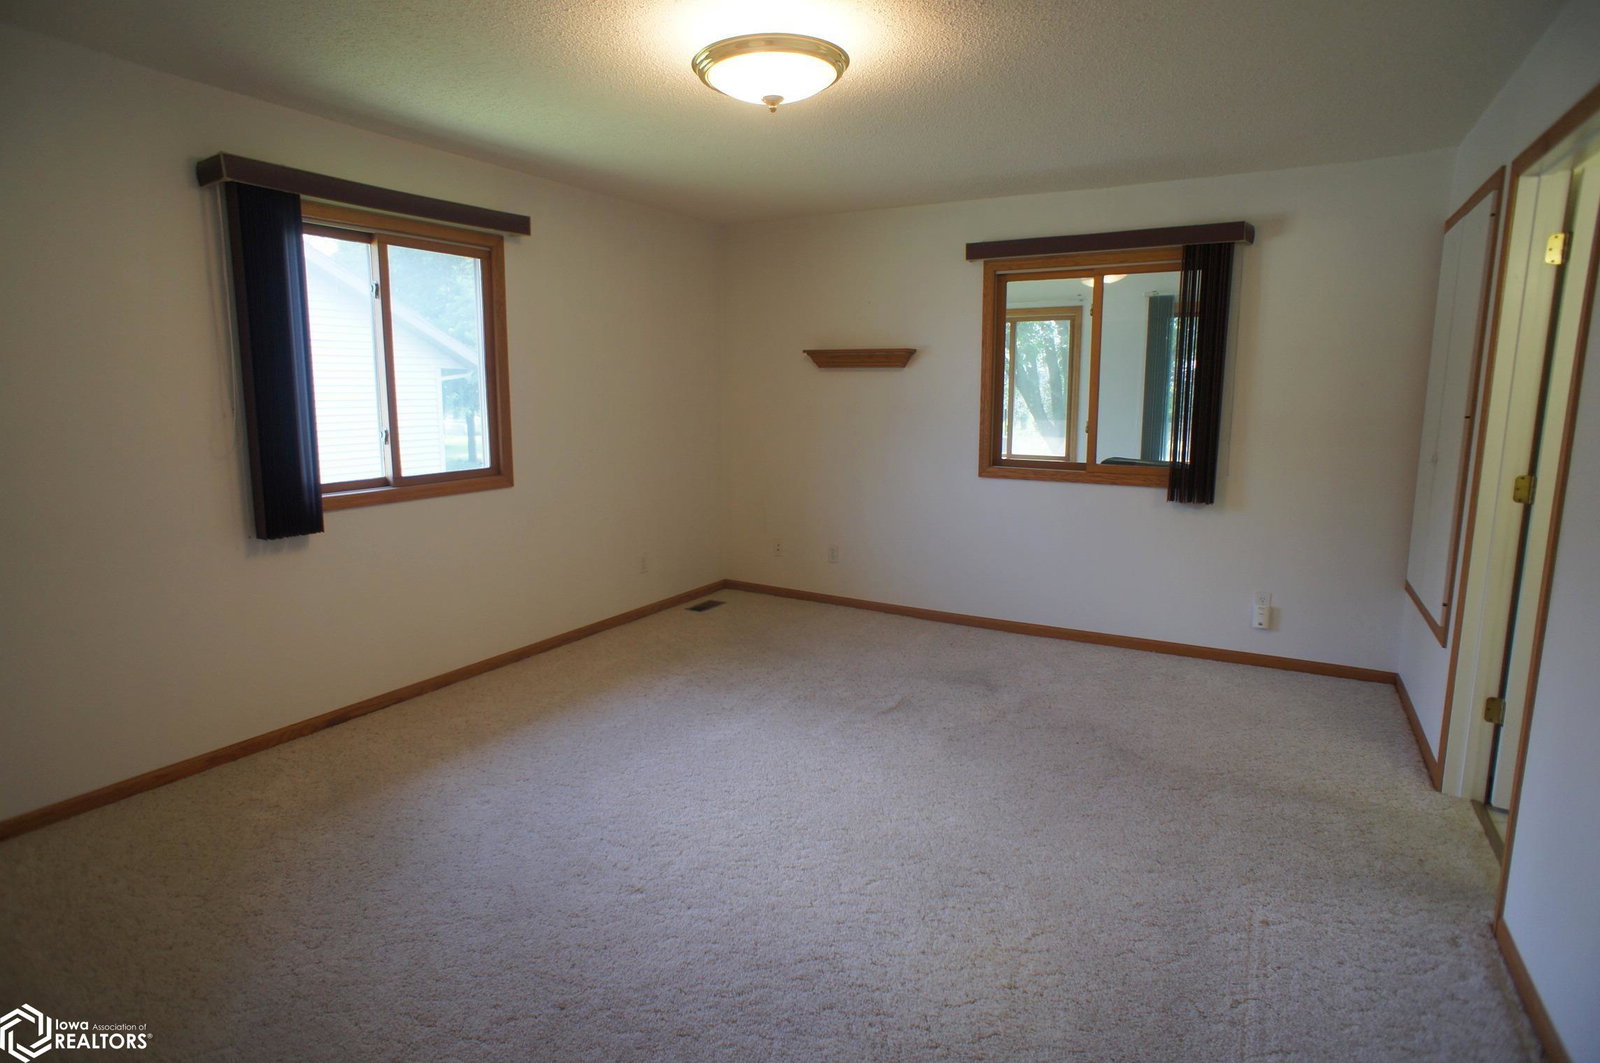
Very well-built, creatively designed custom ranch with 2,096 sq ft and a full poured basement. Heated 3-stall garage (26x40) with utility sink; third stall set up as a woodshop. Cabinets, shelving, workbenches, and pegboard all stay! Spacious vaulted great room with custom 3-sided gas fireplace dividing living and dining areas. Front living room features built-in shelving and double coat closets. Dining room opens to triple sliding glass door that opens to a 16x15 deck with built-in planter. Spacous kitchen open to dining area offers corner pantry, pull-out shelves and 2 lazy Susans. All appliances stay! Bright 9x25 sunroom overlooks beautiful backyard. Three main floor bedrooms, plus a 4th with egress and 3 closets in basement. Full bath off hallway includes main floor laundry (washer/dryer stay). Primary suite has walk-in closet, ¾ bath, and two linen closets. Basement has multiple egress windows, lots of light, freezer, fridge, shelving, and workbenches—all stay. Brand new roof in 2025! Must see to appreciate the value!
Additional Information
- Style
- Ranch
- Lot Size
- 20,038
- Basement
- Partial
- Garage Spaces
- 3
- Cooling
- Central Air
- Heating
- Forced Air
- Sewer
- Public Sewer
- Water
- City
Mortgage Calculator
Listing courtesy of Abens Realty.