Share this with your friends


+16418950947
Key Real Estate Agency
2008 Libertyville Rd, Fairfield, IA 52556
- $675,000
- 4
- BD
- 4
- BA
- 5,190
- SqFt




- List Price
- $675,000
- Price Change
- ▼ $23,000 1775267677
- MLS#
- 6333498
- Bedrooms
- 4
- Bathrooms
- 4
- Full-baths
- 3
- Half-baths
- 1
- Sq. Ft
- 5,190
- Acres
- 10.66
- Year Built
- 1985
Property Description
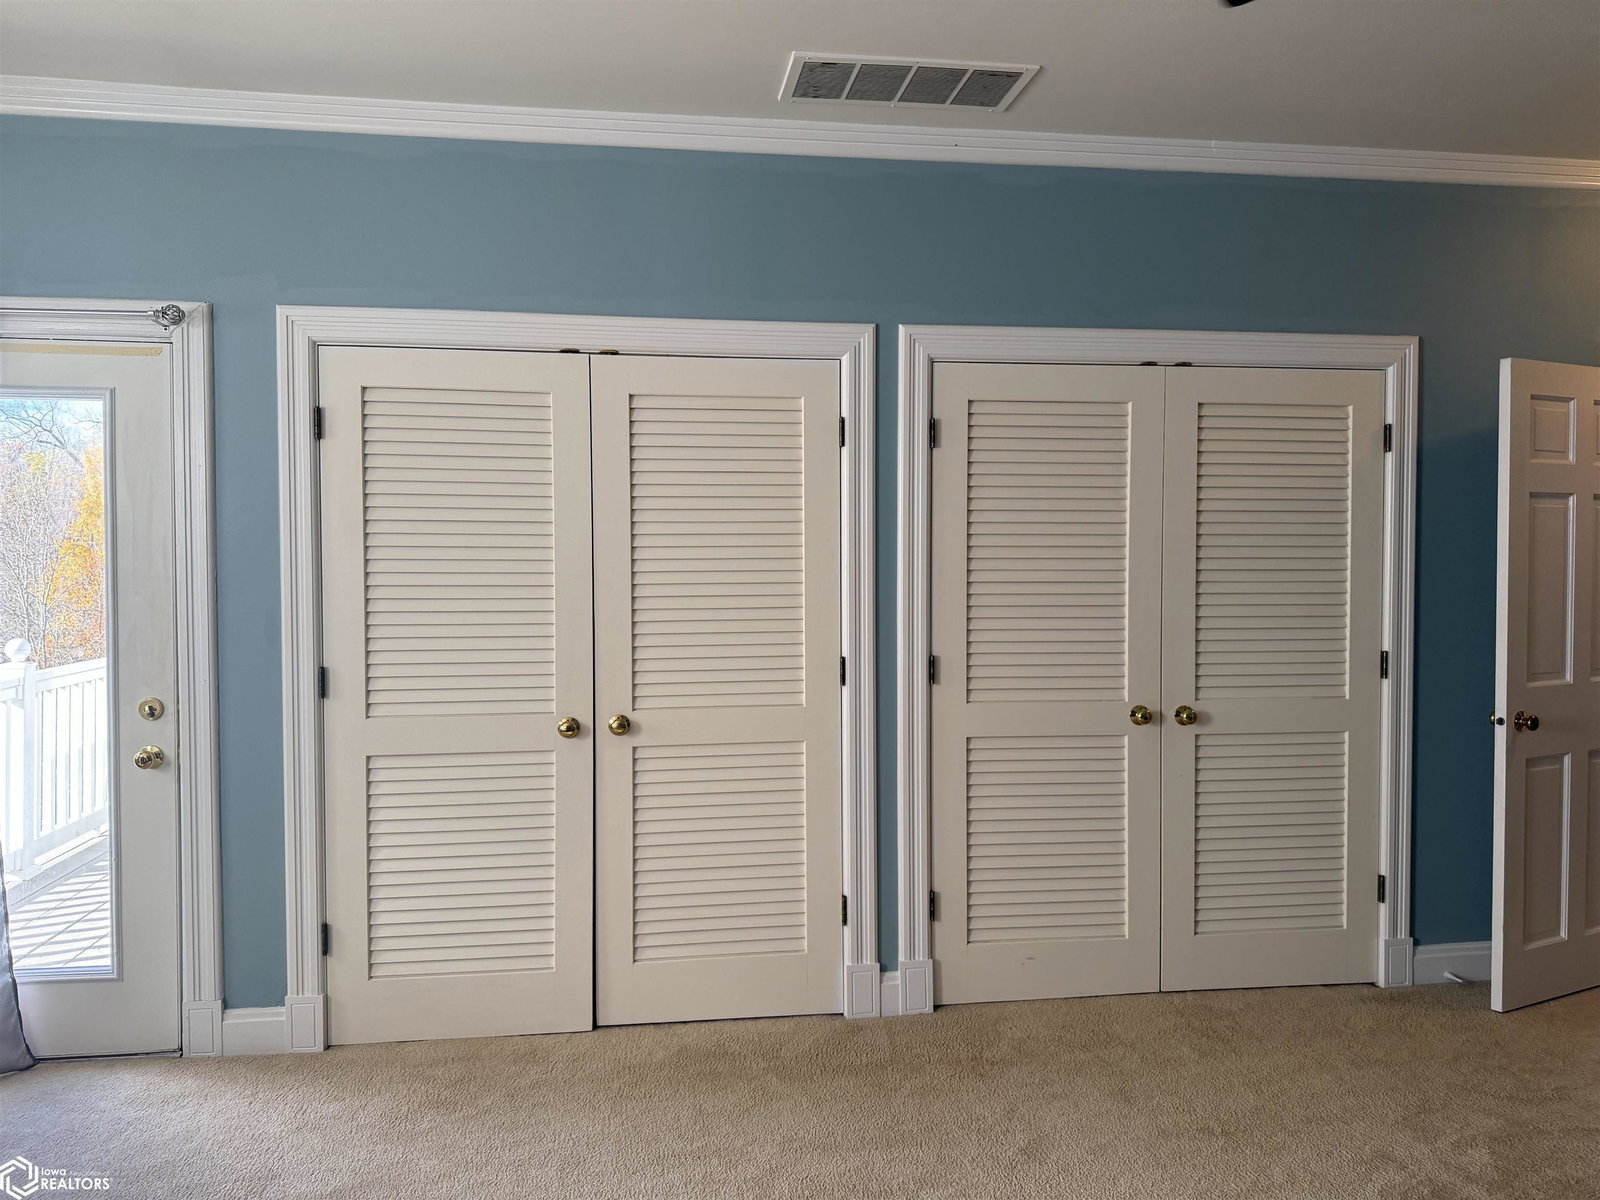
This enchanting home with 3690 square feet is located on a paved road, minutes from town. Resting on 10.66 acres with captivating views overlooking mature trees, a sparkling pond, and ample yard space. Stepping inside this one-of-a kind home, with a mix of classic charm and modern touches. You'll find beautiful kitchen cabinetry and multiple prep spaces in the heart of the home, with an eating bar and additional breakfast nook aside windows that boast incredible views of the backyard. Hosting large groups is a breeze, with the generously sized formal dining room and den which boasts a fireplace, multiple windows, and access to the rear deck. Across the main floor is the oversized living room with a fireplace, built in cabinets, and access to the rear deck. The second level features the well-appointed primary bedroom suite, with double closets, an additional walk-in closet and primary bathroom with tiled shower and soaking tub. An additional full bathroom is located across the common area, situated perfectly among the other three bedrooms. The walkout basement is finished, complete with a large recreation room, office with French doors and access to the stone patio. Across the basement is a full bathroom with tiled shower and a conforming bedroom, with walkout access to the stone patio. New roof installed in 2025 on the house and the garage, new carport, new retaining wall, and new furnace in 2026. Preapproved buyers, call today to see this beautiful property.
Additional Information
- Lot Size
- 464,350
- Basement
- Walkout
- Garage Spaces
- 2
- Cooling
- Central Air
- Heating
- Forced Air
- Sewer
- Public Sewer
- Water
- City
Mortgage Calculator
Listing courtesy of Miller Realty.