Share this with your friends


+16418950947
Key Real Estate Agency
21 Eagle Dr, Oakland Acres, IA 50112
- $262,900
- 4
- BD
- 2
- BA
- 1,852
- SqFt










- List Price
- $262,900
- Price Change
- ▼ $10,000 1789631325
- MLS#
- 6338802
- Bedrooms
- 4
- Bathrooms
- 2
- Full-baths
- 1
- Half-baths
- 1
- Sq. Ft
- 1,852
- Acres
- 0.45
- Year Built
- 1976
Property Description
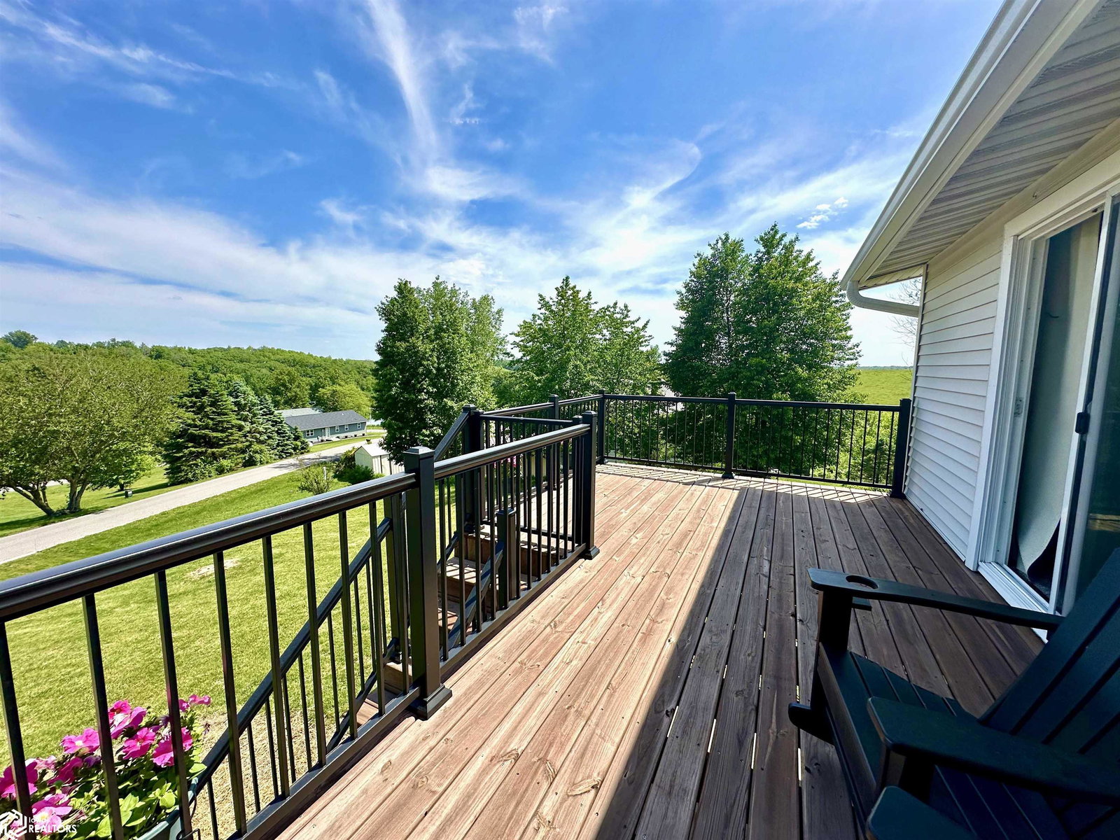
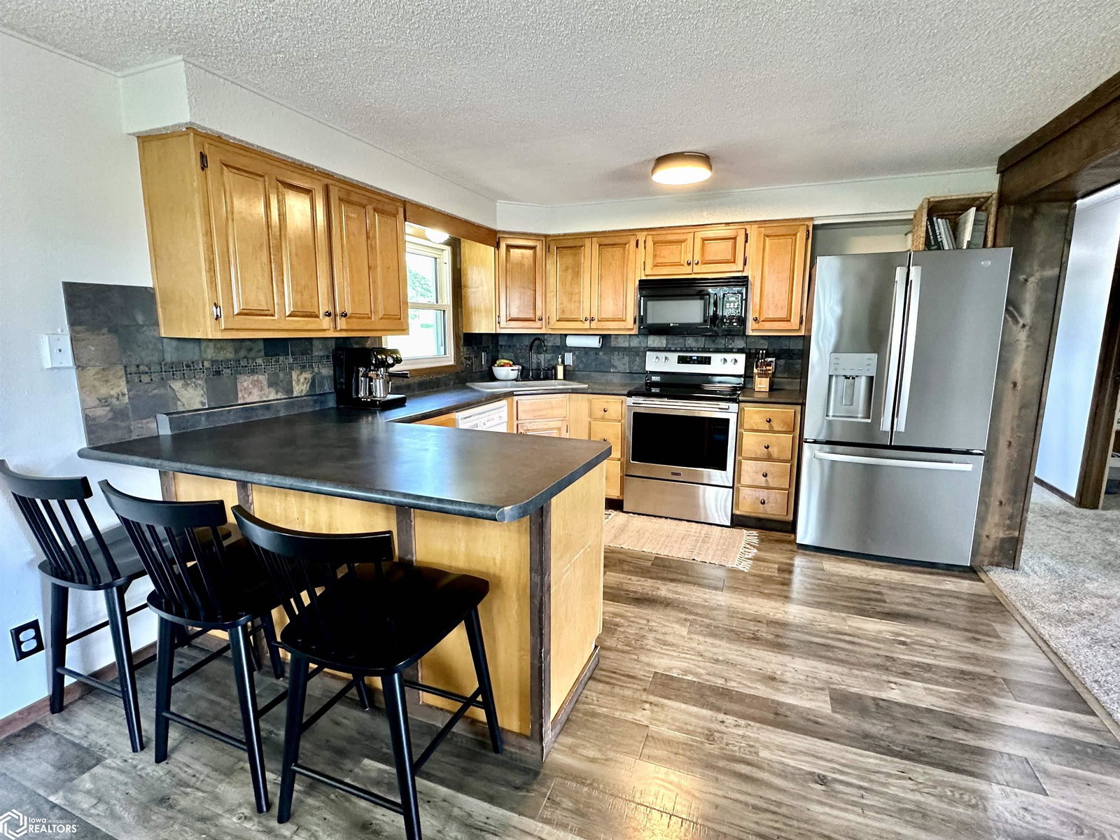
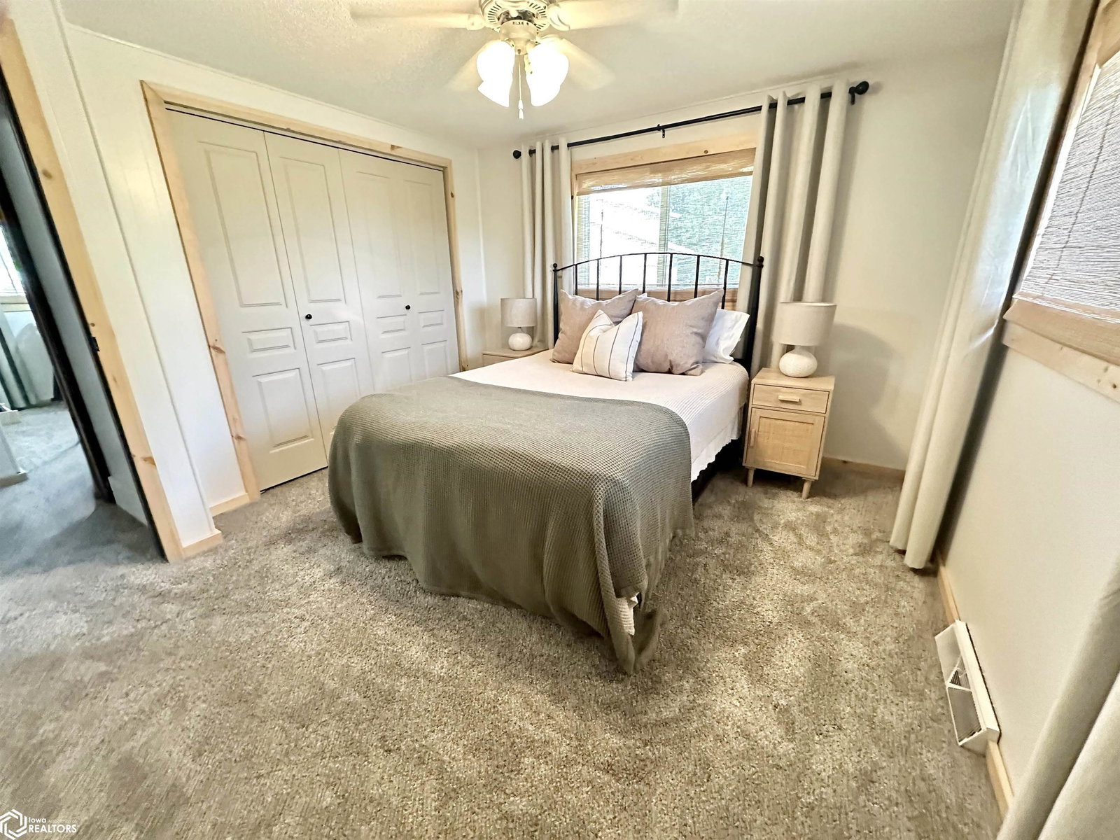
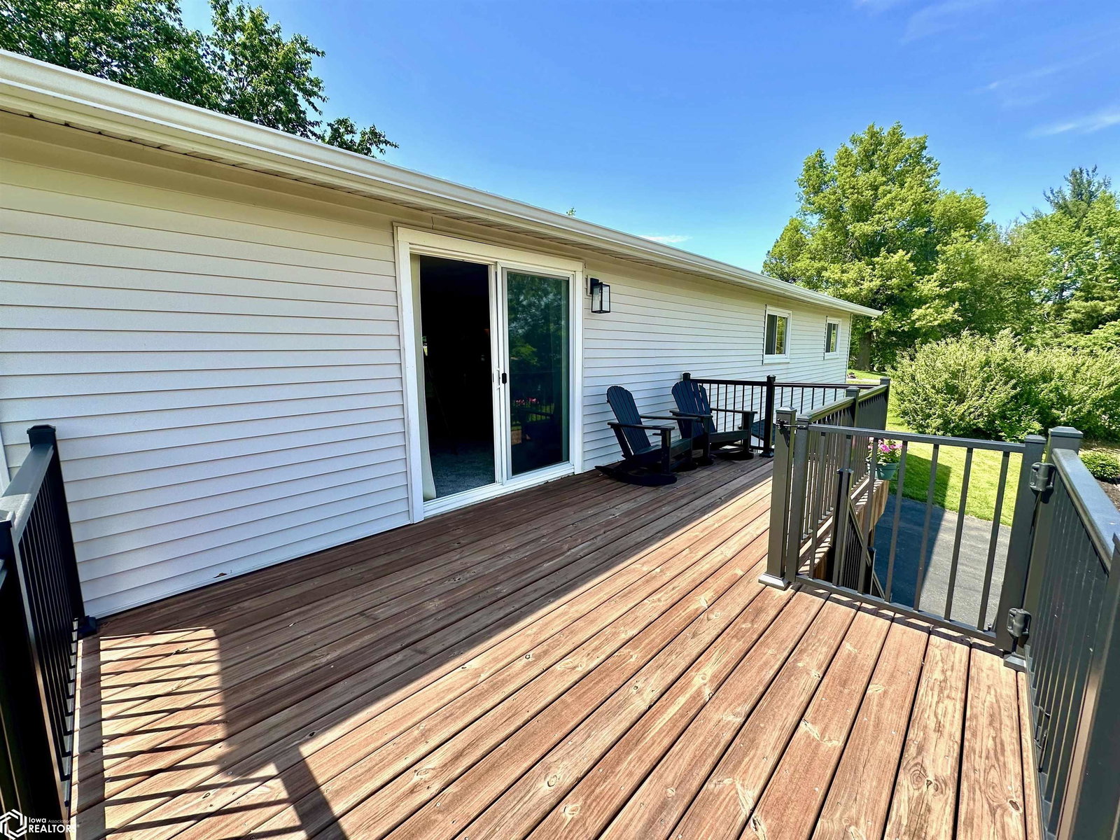
Price Improvement!! Overlooking the hillside in the community of Oakland Acres, 21 Eagle Drive offers a wonderful blend of comfortable living and generous outdoor space. The exterior features a private backyard with an expansive deck built in July 2024 that is perfect for watching the sunset. Around the front, to the front deck new in 2024, a large driveway that was newly resealed in October 2025 to accommodate plenty of parking for guests. The property also includes a new north-side garage door opener and a new propane tank, both installed in late 2024 and 2025. Inside, the main level showcases an open-concept layout that connects the living room, dining area, and kitchen, creating an ideal setup for entertaining and daily life. Down the hallway, you will find three generously sized bedrooms with ample closet space and a highly convenient main-floor laundry room. The primary bedroom features its own updated half-bath, while the full bathroom has been enhanced with a new shower and new vent fan/light fixtures in early 2025. The lower level features a finished basement that significantly expands the home's footprint, providing a versatile recreation room, home office, or extra bedroom. New water heater installed in August 2025, newer HVAC system, new roof, siding and bedroom windows in 2023. This turn-key property is ready for its next owner. Ready to try life in a golf course community? This well priced home will not disappoint. Make your appointment today!
Additional Information
- Style
- Raised Ranch
- Lot Size
- 19,602
- Basement
- Partial
- Garage Spaces
- 2
- Cooling
- Central Air
- Heating
- Forced Air
- Sewer
- Private Sewer
- Water
- City
Mortgage Calculator
Listing courtesy of RE/MAX Partners Realty, Grinnell.