Share this with your friends


+16418950947
Key Real Estate Agency
1607 Elk St, Osceola, IA 50213
- $899,000
- 5
- BD
- 4
- BA
- 3,632
- SqFt




- List Price
- $899,000
- Price Change
- ▼ $16,000 1789893662
- MLS#
- 6339454
- Bedrooms
- 5
- Bathrooms
- 4
- Full-baths
- 3
- Sq. Ft
- 3,632
- Acres
- 50.47
- Year Built
- 2012
Property Description
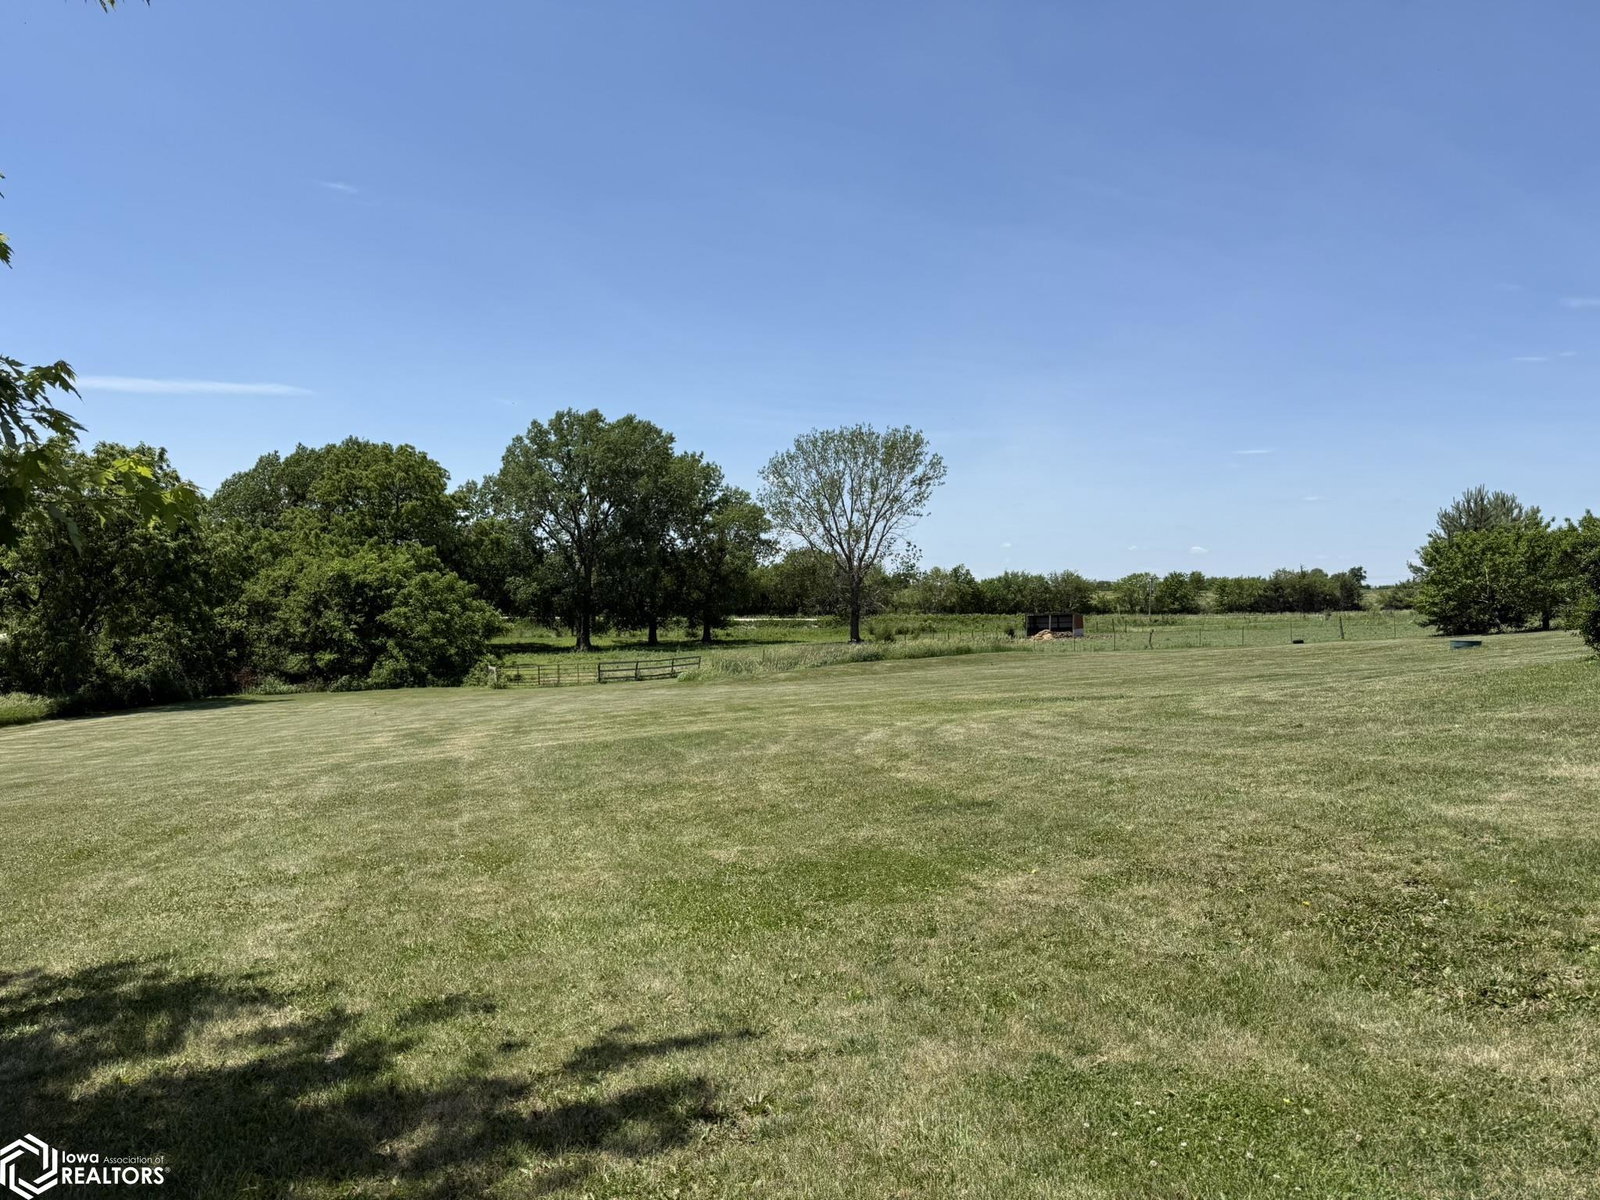
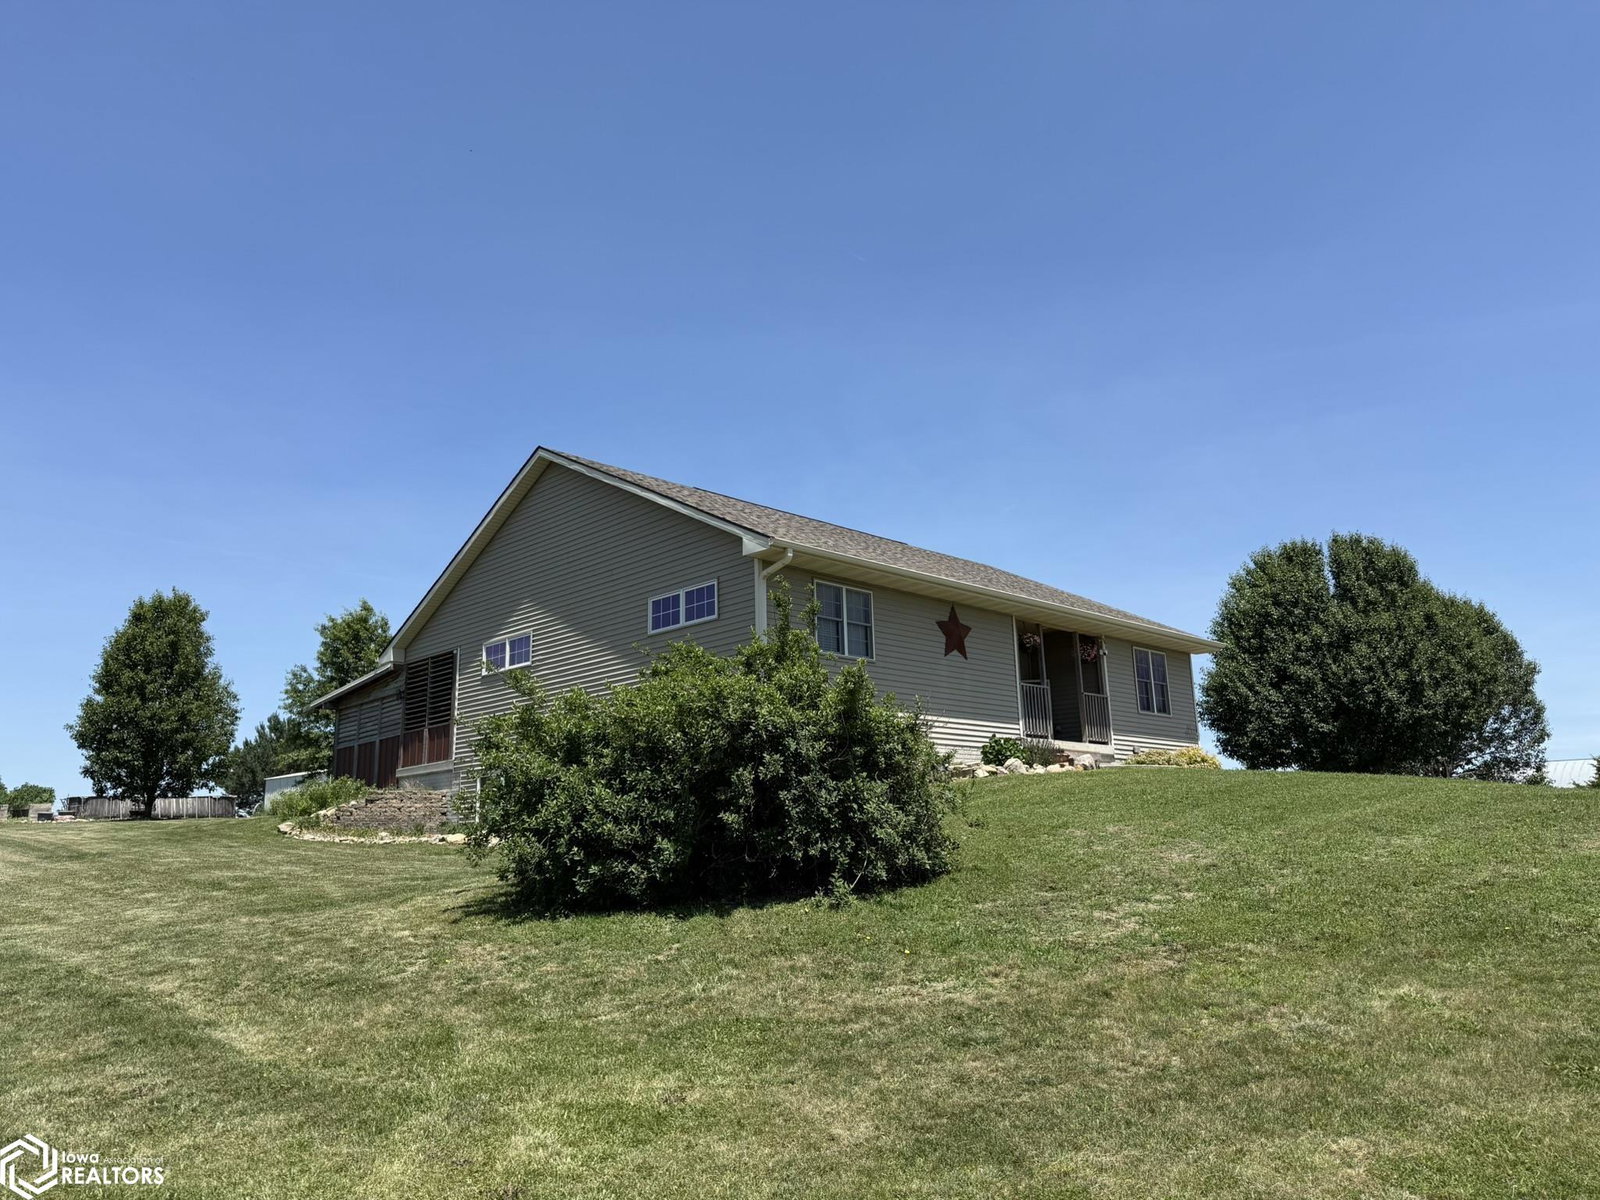
Located less than 2 miles off of a paved road this newer 5 Bedroom and 4 bath ranch style home is loaded with extras! Over 2700 sq ft of finished living space in the main house! Setting on 50acres m/ll. New GEO heating and cooling/heat discount makes utilities affordable! Open floor plane features a large kitchen with custom mahogany cabinetry, center island with bar seating. Main level also includes formal dining and large living area, oak and tile flooring, laundry, 2Bedrooms and 2 bathrooms. 2+ car attached garage, heated & cooled, attached AD unit/separate suite (904 sq ft) that includes living, dining, kitchen and large BR with private bath and laundry. Lower level opens to a super sized family room that is great space for entertaining, gaming, or work out space, 2 additional bedrooms, 1 full bath, cellar/storm shelter, storage, and open stair case! Saving the best for last you can enjoy endless hours in the hot tub/game room located right off of the kitchen, fully enclosed with decking, patio and lighting. Can be open to the outside and closed when not in use! Pella windows, covered front porch, 2 Kobat waterers, 3 hydrants, Barn, lot fencing, all electric home, AD unit has separate AC & heating, cedar shades in the hot tub room! And much...... more..... Call to see this home with 50 Acre working farm!
Additional Information
- Style
- Ranch
- Lot Size
- 2,198,473
- Basement
- Full, Finished, Daylight, Egress Window(s), Concrete
- Garage Spaces
- 2
- Cooling
- Central Air, Ductless, Geothermal
- Heating
- Ductless, Geothermal
- Sewer
- Septic Tank
- Water
- City
Mortgage Calculator
Listing courtesy of Saylor Realty.