Share this with your friends


+16418950947
Key Real Estate Agency
2028 Golfview Cir, Centerville, IA 52544
- $345,000
- 4
- BD
- 3
- BA
- 3,504
- SqFt










- Sold Price
- $345,000
- List Price
- $345,000
- Closing Date
- Sep 28, 2026
- MLS#
- 6339960
- Bedrooms
- 4
- Bathrooms
- 3
- Full-baths
- 3
- Sq. Ft
- 3,504
- Acres
- 1.44
- Year Built
- 1986
Property Description
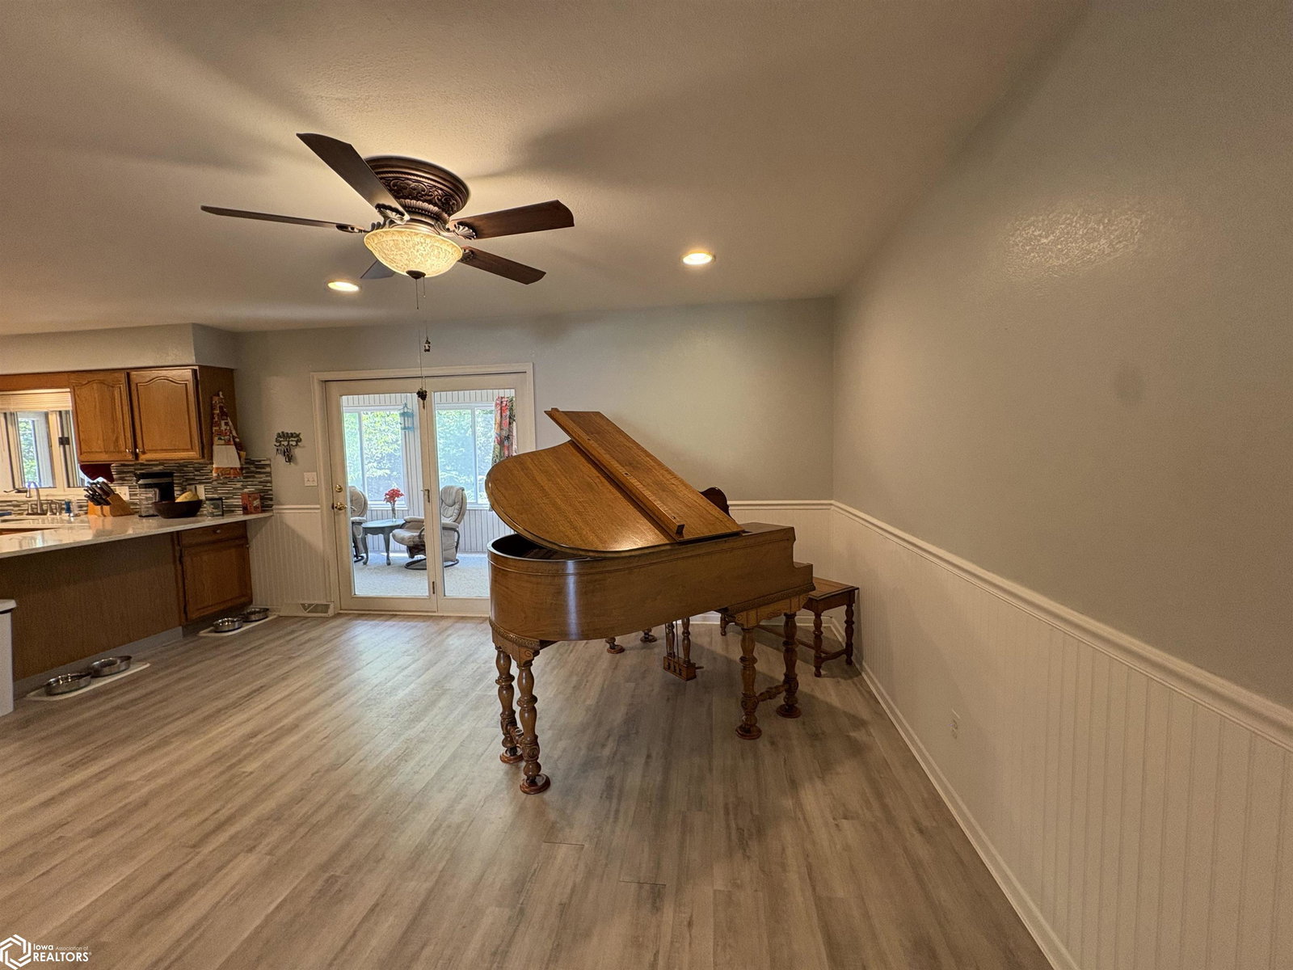
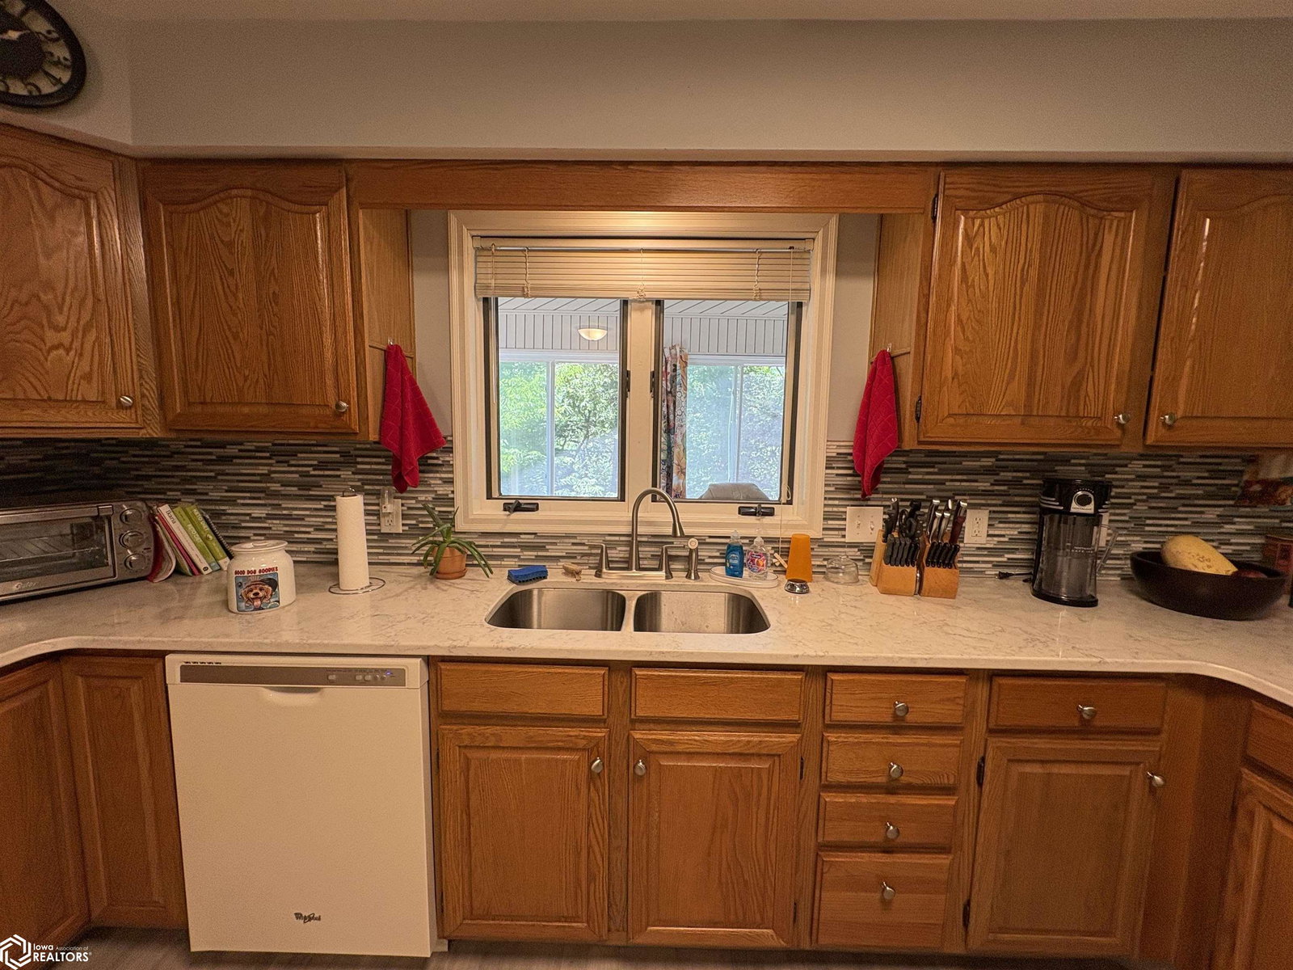
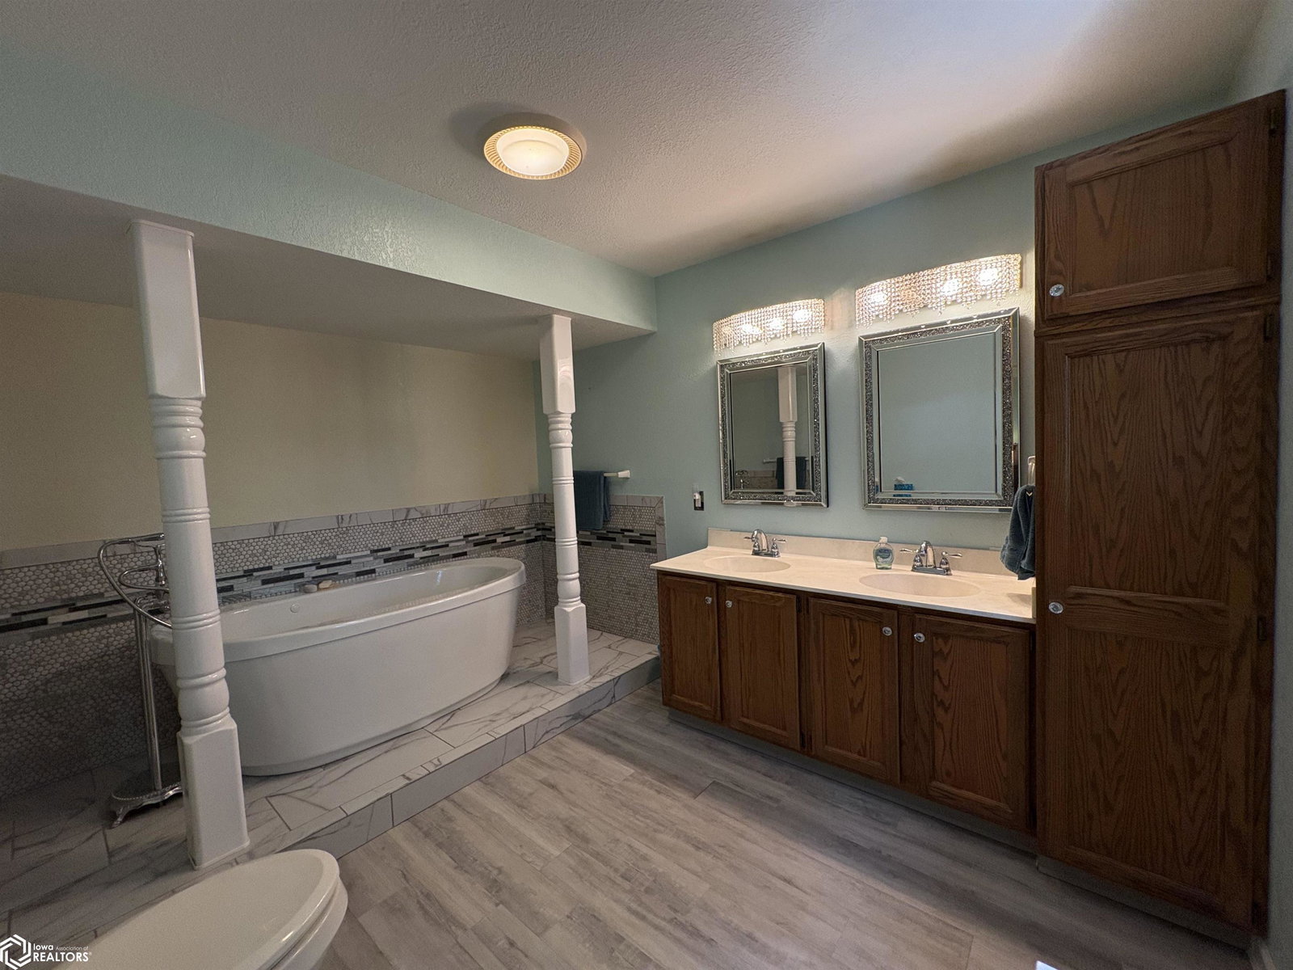
Step into this stunning ranch style home nestled in the highly sought after Golfview neighborhood. This beautifully maintained property offers the perfect blend of comfort, style, and functionality ideal for both everyday living and entertaining. Inside, you'll find generously sized rooms filled with natural light, creating a warm and inviting atmosphere throughout. The gorgeous bathrooms have been thoughtfully designed with high end finishes, offering a spa like experience in the comfort of your own home. The finished walkout basement adds valuable living space, perfect for a home theater, gym, game room, or guest suite with direct access to the outstanding backyard oasis. Step outside to your spacious deck overlooking serene woods, providing a private and peaceful retreat. Enjoy morning coffee or evening relaxation in the charming sun room, surrounded by nature and tranquility. This is more than just a home it's a lifestyle. With its exceptional layout, prime location, and beautiful outdoor setting, this home in Golfview is truly a rare find. Sellers home improvements include radon mitigation system, reverse osmosis system, new HVAC, water heater, wainscoting, light fixtures, basement floor scraped and prepared for new flooring and dog guard fencing. Don't miss your opportunity to own this remarkable property schedule your private showing today!
Additional Information
- Style
- Ranch
- Lot Size
- 62,726
- Roof
- Metal
- Basement
- Walkout, Full, Finished
- Garage Spaces
- 2
- Cooling
- Central Air
- Heating
- Ductless, Forced Air
- Sewer
- Public Sewer
- Water
- Public
Mortgage Calculator
Listing courtesy of Bogle Realty LLC. Selling Office: Real McCoy Realty LLC.