Share this with your friends


+16418950947
Key Real Estate Agency
2505 Diamond Ridge Dr, Burlington, IA 52601
- $520,000
- 4
- BD
- 4
- BA
- 2,217
- SqFt




- List Price
- $520,000
- Price Change
- ▼ $30,000 1790029443
- MLS#
- 6340493
- Bedrooms
- 4
- Bathrooms
- 4
- Full-baths
- 3
- Half-baths
- 1
- Sq. Ft
- 2,217
- Acres
- 0.50
- Year Built
- 2022
Property Description
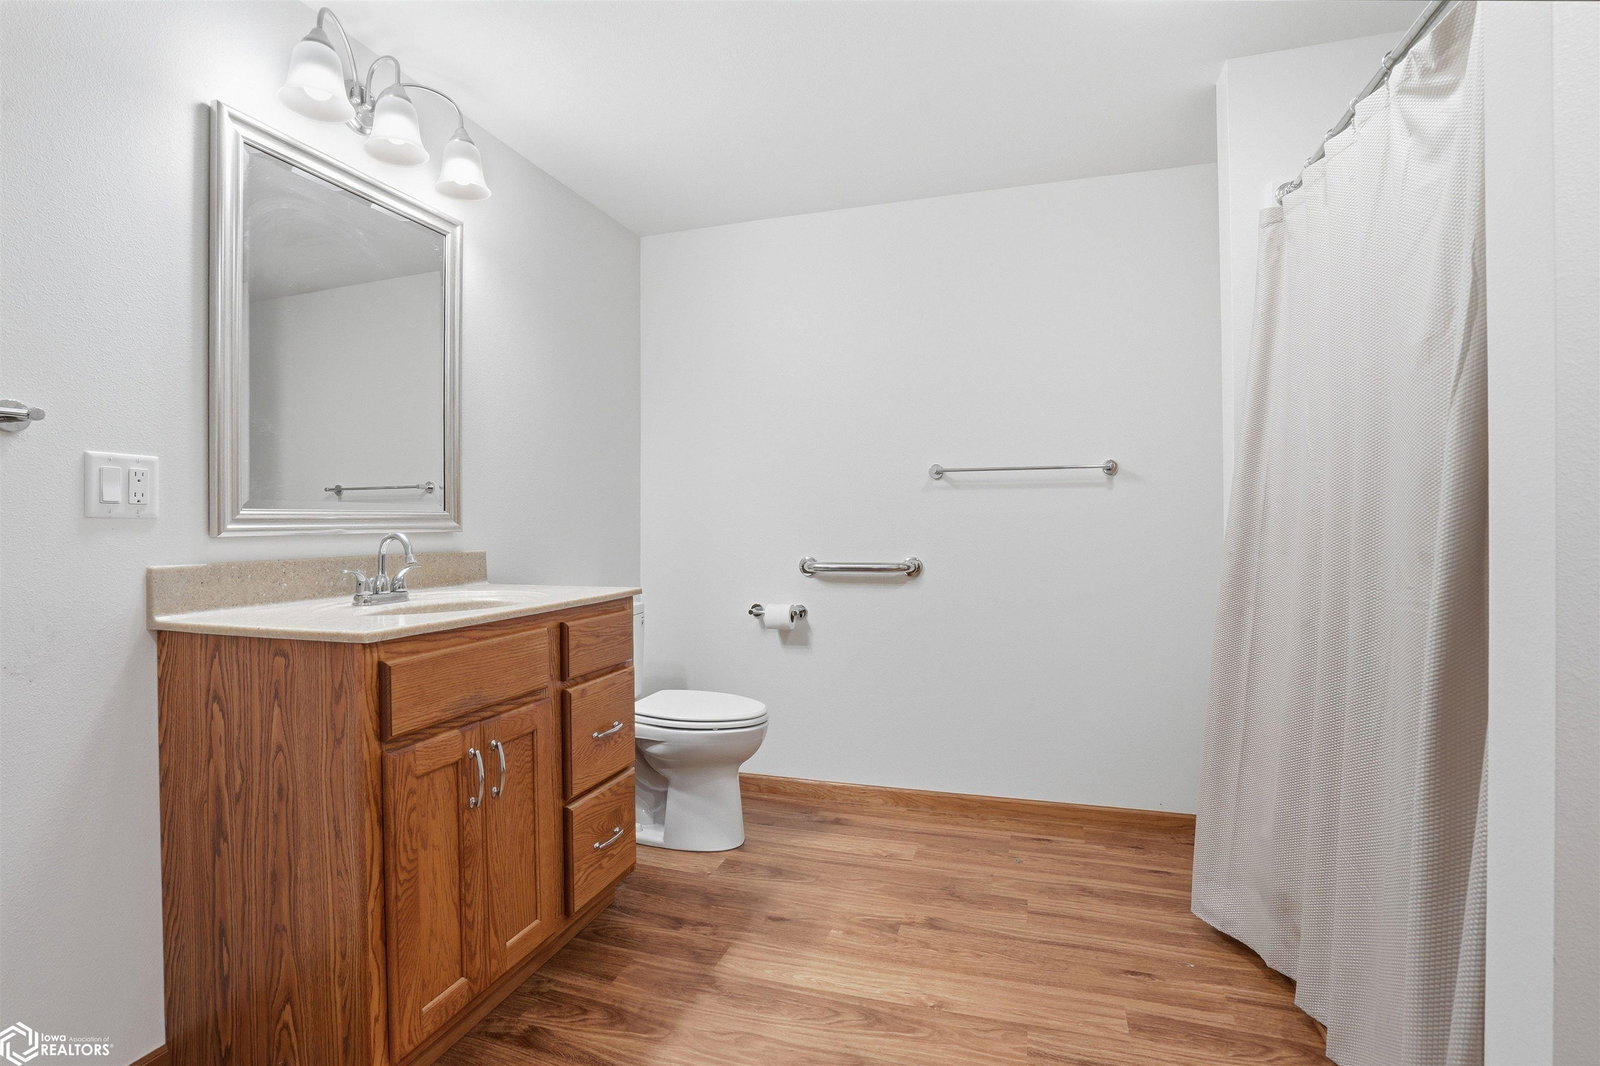
Built in 2022, this thoughtfully designed newer-construction home offers exceptional space, comfort, and accessibility! Featuring 4 bedrooms, 3.5 bathrooms, and a unique 4-car piggyback attached garage, this home was designed with functionality in mind. Enjoy zero-grade entry, extra-wide doors and hallways, and accessible living throughout. The main level features a convenient laundry/mudroom with a half bath, plus an office or potential nonconforming bedroom. The spacious kitchen showcases solid oak cabinetry and flows seamlessly into the dining area, creating an inviting open-concept layout. A four-season sunroom, large family room, and welcoming front porch provide plenty of space to relax or entertain. The spacious primary suite features a private bath with a walk-in shower, soaking tub, and large walk-in closet. A second main-level bedroom offers its own ensuite bathroom. A chair lift provides convenient access to the finished lower level, where you'll find two large bedrooms, a full bathroom, an additional large nonconforming room, and a spacious second family room—offering endless possibilities for guests, hobbies, or additional living space. Plus additional storage room with plenty of shelves to store seasonal items. Step outside and enjoy the back deck and patio, perfect for outdoor entertaining or relaxing. With generous living spaces, thoughtful accessibility features, and a modern layout, this one-of-a-kind home is truly a must-see!
Additional Information
- Style
- Ranch
- Lot Size
- 21,780
- Roof
- Shingle
- Basement
- Full, Finished, Egress Window(s), Concrete, Storage Space
- Garage Spaces
- 4
- Cooling
- Central Air
- Heating
- Forced Air
- Sewer
- Public Sewer
- Water
- Public
Mortgage Calculator
Listing courtesy of Ruhl & Ruhl, REALTORS.