Share this with your friends


+16418950947
Key Real Estate Agency
1382 Spruce Ave, Brighton, IA 52540
- $934,000
- 6
- BD
- 4
- BA
- 2,393
- SqFt






- List Price
- $934,000
- Price Change
- ▼ $15,000 1788480096
- MLS#
- 6340999
- Bedrooms
- 6
- Bathrooms
- 4
- Full-baths
- 2
- Sq. Ft
- 2,393
- Acres
- 30.30
- Year Built
- 2020
Property Description
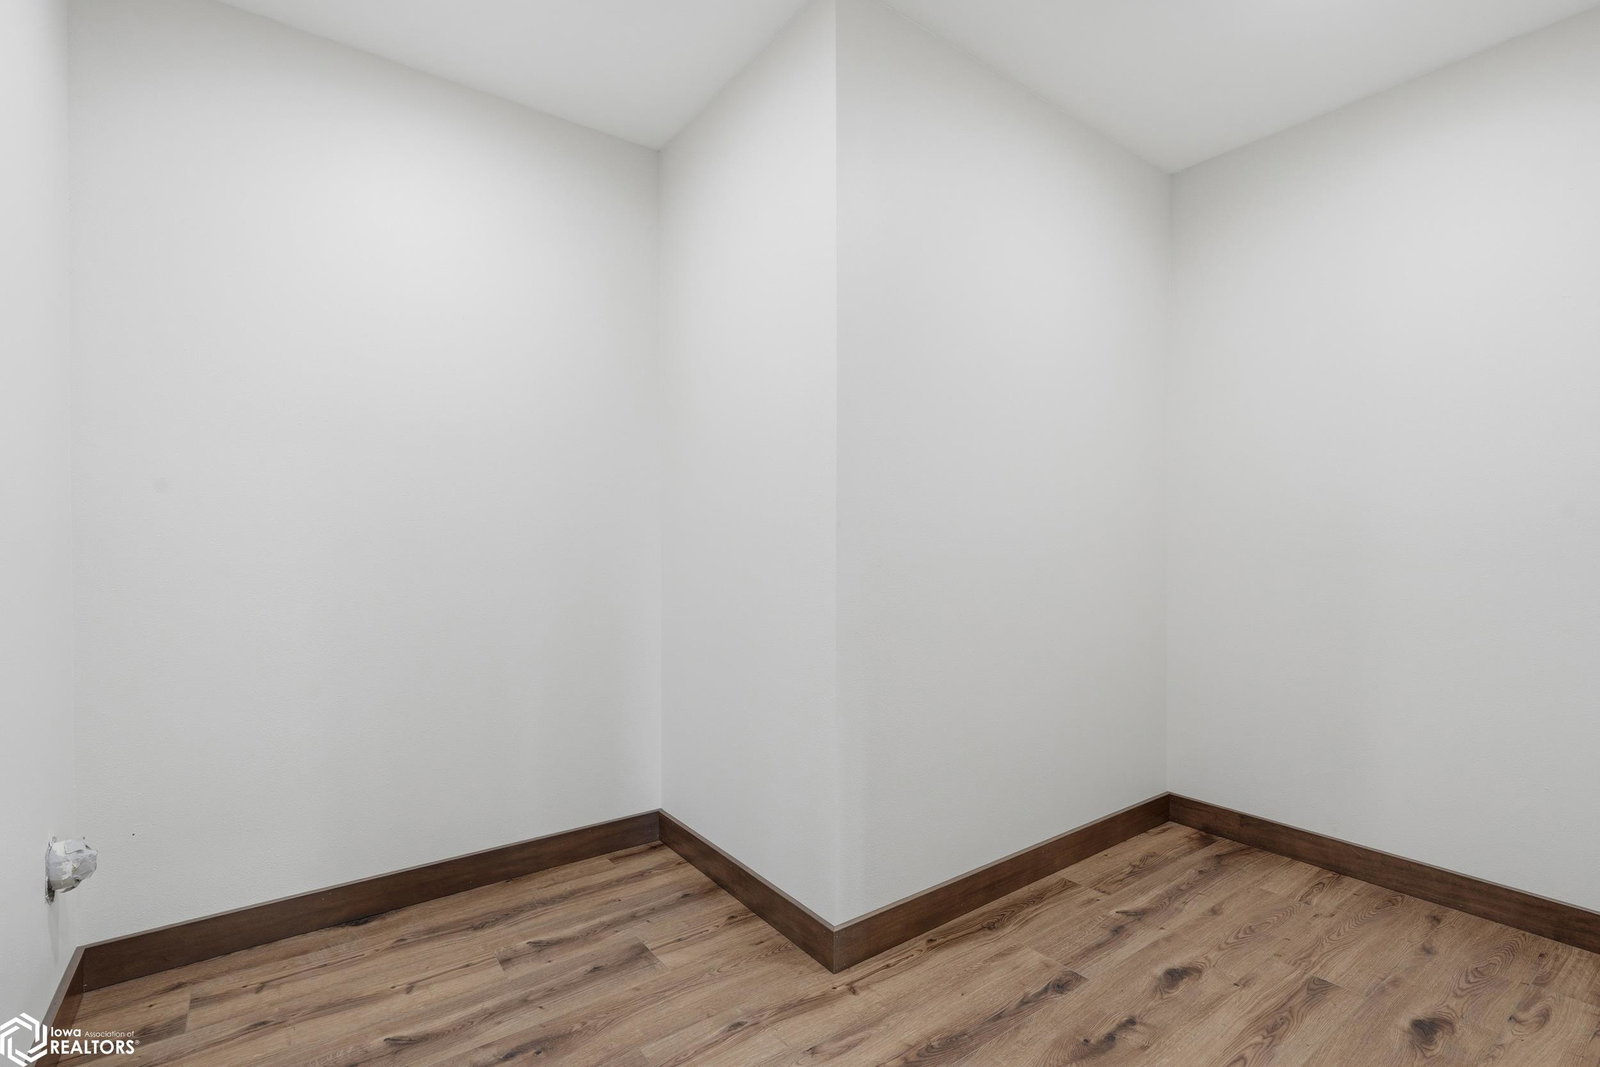
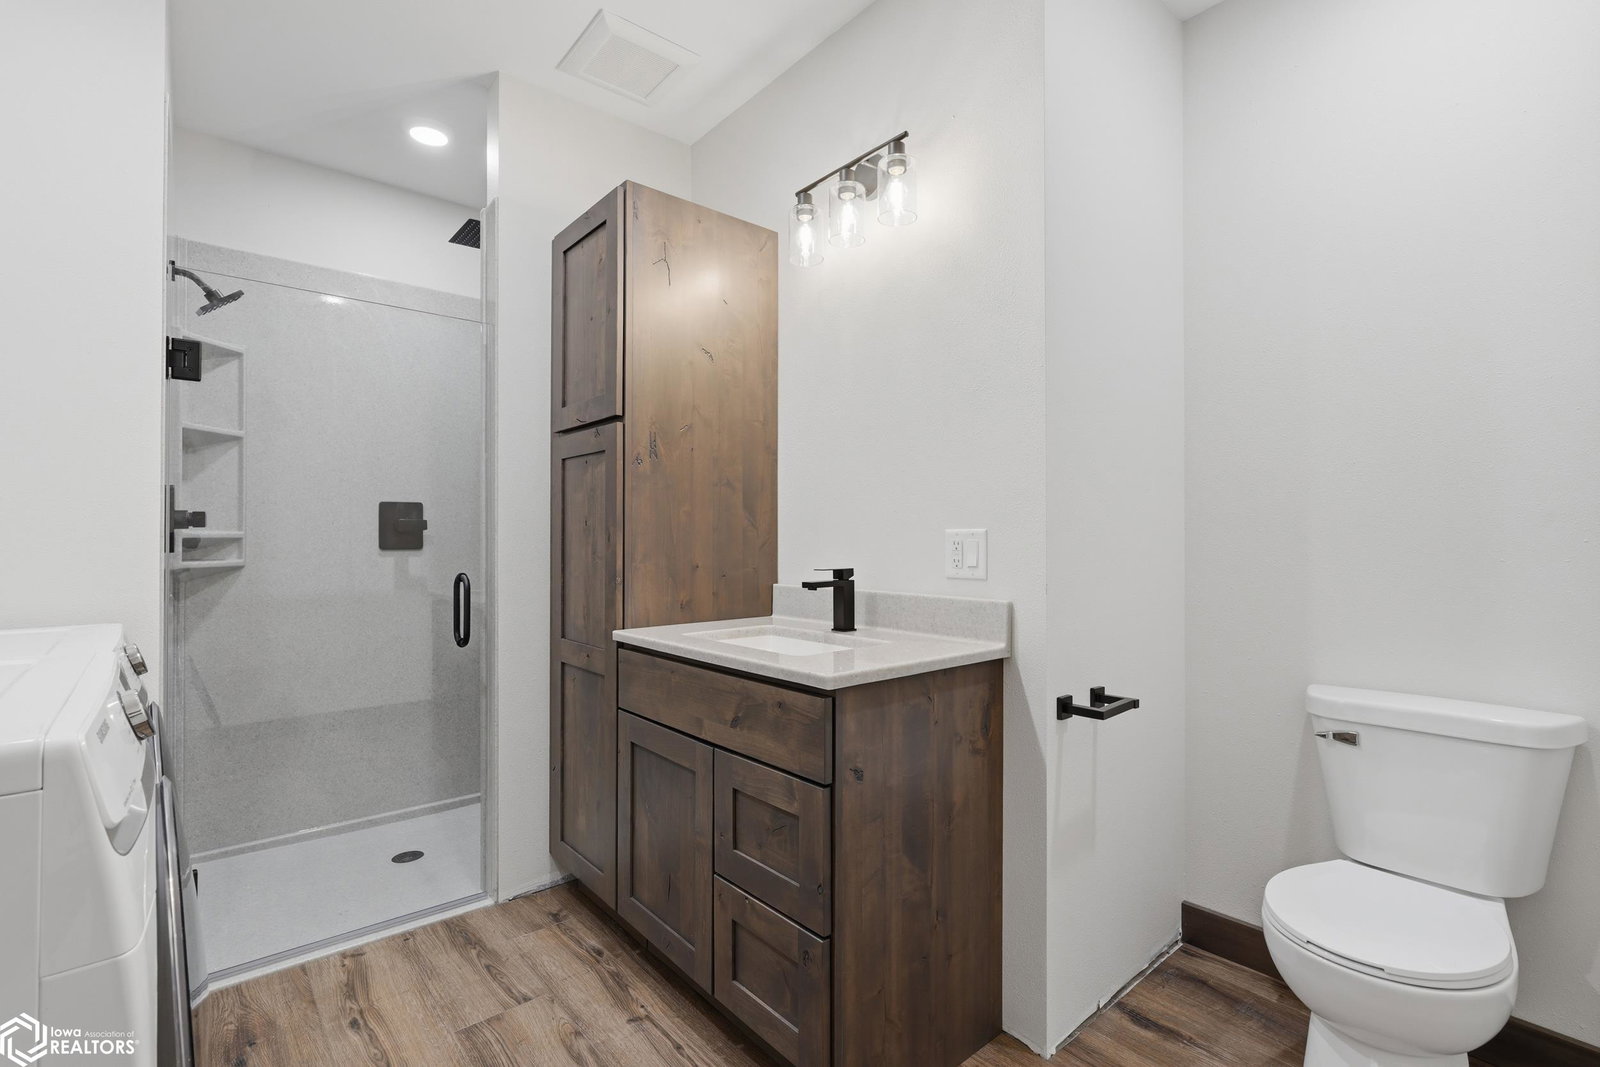
This newly built home showcases timeless design, quality craftsmanship, and a thoughtfully designed floor plan that’s perfect for everyday living and entertaining. Offering 5 bedrooms, 4 baths, and breathtaking views, it all comes together on this exceptional 30-acre property. The heart of the home is the chef’s kitchen, featuring Dekton countertops, a large center island, and an expansive hidden walk-in pantry. The open-concept living area is filled with natural light from oversized windows that frame the surrounding countryside, while the floor-to-ceiling stone fireplace creates a warm and inviting focal point. The spacious primary suite complete with a spa-inspired bathroom featuring a soaking tub, walk-in shower, dual vanities, and a generous walk-in closet. On the opposite side of the home, you’ll find two additional bedrooms and a full bath, providing privacy and convenience. A large laundry room complete with a three-quarter bath is located just off the garage entrance. The finished walkout lower level offers incredible flexibility with a spacious recreation area, plumbing for a future full kitchen, a home gym, three additional bedrooms, a full bath with laundry—making it ideal for guests, or entertaining. Enjoy panoramic views from the covered deck overlooking the pond and rolling hills. Outdoors, the property features mature timber, established alfalfa, a 2 acre food plot, giant Miscanthus the perfect setup for whitetail deer and turkey hunting.
Additional Information
- Style
- Ranch
- Lot Size
- 1,319,868
- Basement
- Walkout, Full, Finished
- Garage Spaces
- 2
- Cooling
- Central Air
- Heating
- Forced Air
- Sewer
- Septic Tank
- Water
- City
Mortgage Calculator
Listing courtesy of Miller Realty.