Share this with your friends


+16418950947
Key Real Estate Agency
1118 N 15th St, Clarinda, IA 51632
- $127,500
- 3
- BD
- 2
- BA
- 1,485
- SqFt






- List Price
- $127,500
- Price Change
- ▼ $5,000 1791012171
- MLS#
- 6341368
- Bedrooms
- 3
- Bathrooms
- 2
- Full-baths
- 1
- Sq. Ft
- 1,485
- Acres
- 0.21
- Year Built
- 1972
Property Description
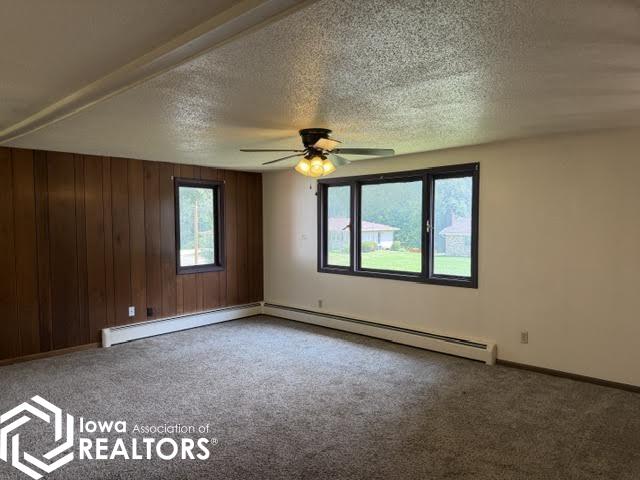
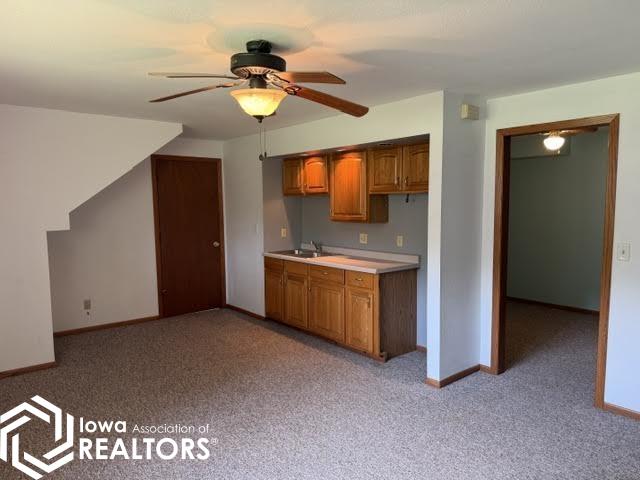
This move-in ready split level offers thoughtful updates and comfortable living in a welcoming neighborhood. Recently remodeled over the past few years, this 3 bedroom 2 bath home is ready for its next owner to simply settle in. The spacious living room provides plenty of room to relax, while the kitchen stands out with a pleasant eat-in area and windows overlooking the back yard. Main-floor laundry adds everyday convenience, eliminating trips up and down the stairs. The lower level expands the living space with a spacious family area and a handy kitchenette, ideal for entertaining, guests, or extra flexibility. A brand-new roof adds peace of mind, and all appliances remain, including the washer and dryer. Outside, the yard delivers real charm. A raised garden bed awaits for fresh vegetables, and a cherry tree brings seasonal appeal. The covered deck and patio area offer even more space for relaxing or entertaining. The attached garage keeps vehicles protected through those chilly Iowa mornings, with additional storage in the 8x12 shed. The location is another highlight, with Landers Park just a short walk away and Clarinda Community Senior High School close by, making daily errands and weekend outings easy. Comfort, updates, and character combine in this appealing property. Give us a call today to schedule your private showing and see everything this beautiful home has to offer! Price Reduced!
Additional Information
- Style
- Split Level
- Lot Size
- 9,148
- Roof
- Shingle
- Basement
- Partial, Finished, Storage Space
- Garage Spaces
- 1
- Cooling
- Window/Wall
- Heating
- Radiant, Steam
- Sewer
- Public Sewer
- Water
- Public
Mortgage Calculator
Listing courtesy of Red Brick Realty.