401 N 3rd St, Warsaw, IL 62379
- $279,000
- 4
- BD
- 4
- BA
- 3,168
- SqFt




- List Price
- $279,000
- MLS#
- 6341501
- Bedrooms
- 4
- Bathrooms
- 4
- Full-baths
- 3
- Half-baths
- 1
- Sq. Ft
- 3,168
- Acres
- 0.26
- Year Built
- 1909
Property Description
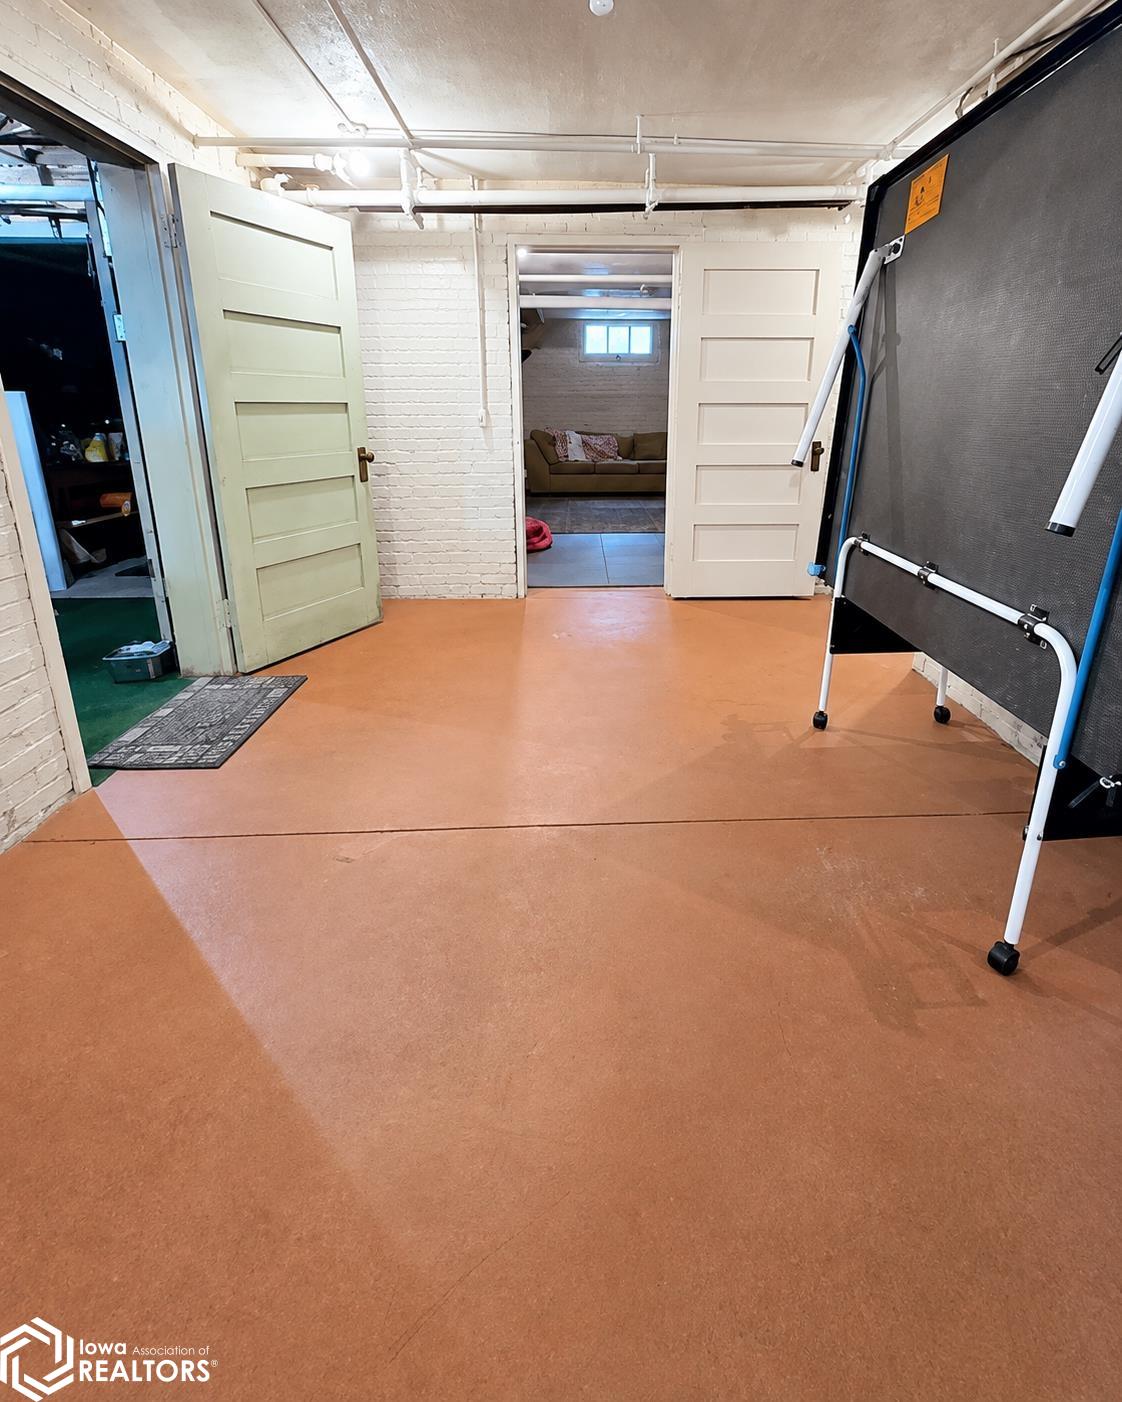
A stunning architectural masterpiece in Warsaw, Illinois. This magnificent Frank Lloyd Wright Prairie Style home, meticulously designed by architect Ernest M. Wood, seamlessly blends historical perfection with modern comfort. Every detail of this huge residence has been preserved, with beautiful woodwork, original doors, and rich wood flooring in impeccable condition throughout. The home is bathed in the warm glow of stunning leaded light fixtures and intricate stained and leaded windows, creating a unique and inviting atmosphere. Including 4 bedrooms and 3.5 bathrooms, the layout is designed for both grand entertaining and comfortable family living. The main level features a spacious living room, a formal dining room, and an updated kitchen that honors the home's heritage while providing modern amenities. An office offers a quiet retreat, while a unique bonus room, originally built as a traditional smoking room, provides a charming space for relaxation. The semi-finished basement offers even more space, including a laundry room, a rec room, & a workshop/utility room. Outside, the home's incredible curb appeal is undeniable. A two-car detached garage provides convenience, while the expansive covered front porch invites you to unwind and enjoy the serene view of Ralston Park, framed by mature hydrangeas. This is a rare opportunity to own a piece of architectural history, offering a timeless blend of artistry, craftsmanship, and elegant living.
Additional Information
- Lot Size
- 11,326
- Roof
- Shingle
- Basement
- Full, Partial
- Garage Spaces
- 2
- Cooling
- Window/Wall
- Heating
- Hot Water
- Sewer
- Public Sewer
- Water
- Public
Mortgage Calculator
Listing courtesy of Vandenberg Real Estate.