Share this with your friends


+16418950947
Key Real Estate Agency
710 Ramsey St, West Burlington, IA 52655
- $199,000
- 2
- BD
- 1
- BA
- 1,360
- SqFt




- List Price
- $199,000
- Price Change
- ▼ $8,000 1790353720
- MLS#
- 6342092
- Bedrooms
- 2
- Bathrooms
- 1
- Full-baths
- 1
- Sq. Ft
- 1,360
- Acres
- 0.36
- Year Built
- 1975
Property Description
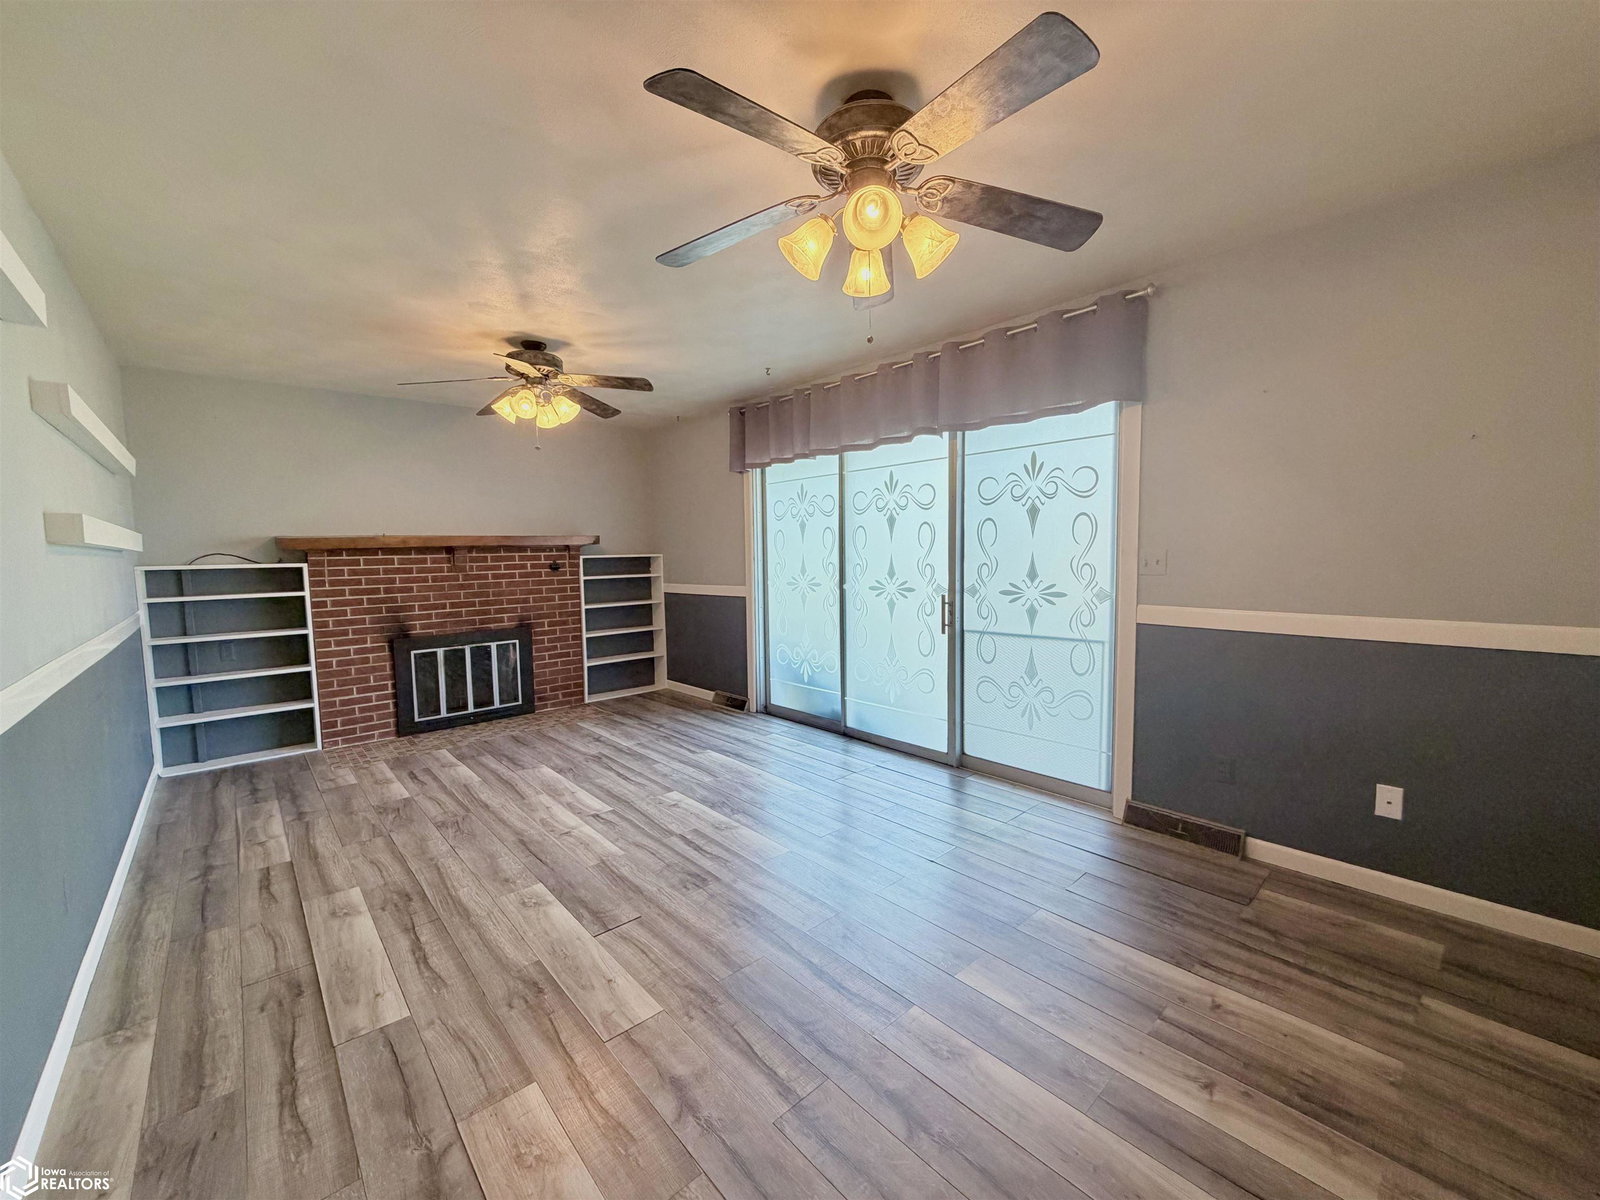
PRIME WEST BURLINGTON LOCATION--THESE LISTINGS DONT COME AROUND OFTEN!! This spacious 2-bedroom, 1-bath ranch sits directly across the street from West Burlington High School and offers a large back fenced-in lot with plenty of outdoor space. The property features a newly poured driveway, a 2-car attached garage, plus an additional garage in the backyard for extra storage, hobbies, or workspace. Enjoy the back patio/deck, with exterior furniture included. Inside, you’ll find generously sized bedrooms, two separate family/living areas, and a cozy kitchen equipped with newer appliances, including a French-door refrigerator, wall oven, dishwasher, and cooktop. Both bedrooms and the full bath are conveniently located on the main level. The full partially finished basement is divided into two areas, offering potential for an additional bedroom, recreational space, or plenty of storage. Additional features include a sump pump keeping the basement dry and a furnace and central A/C that are only approximately 4 years old. With its spacious layout, multiple garage options, fenced yard, and excellent location, this home has plenty to offer! -- ALL APPLIANCES STAY WITH HOME, ALL EXTERIOR FURNITURE STAYS, ATTACHED GARAGE COMES WITH A ELECTRIC CAR CHARGING PORT, CRAFTSMAN RIDING LAWN MOWER IS NEGOTIABLE!! (Listing Agent is Related to Sellers)
Additional Information
- Style
- Ranch
- Lot Size
- 15,551
- Roof
- Shingle
- Basement
- Full, Partial
- Garage Spaces
- 2
- Cooling
- Central Air
- Heating
- Forced Air
- Sewer
- Public Sewer
- Water
- Public
Mortgage Calculator
Listing courtesy of RE/MAX Real Estate Specialists.