Share this with your friends


+16418950947
Key Real Estate Agency
332 Allan St, Allison, IA 50602
- $349,900
- 4
- BD
- 3
- BA
- 1,830
- SqFt




- List Price
- $349,900
- Price Change
- ▼ $25,000 1791078291
- MLS#
- 6338884
- Bedrooms
- 4
- Bathrooms
- 3
- Full-baths
- 1
- Half-baths
- 1
- Sq. Ft
- 1,830
- Acres
- 0.56
- Year Built
- 1995
Property Description
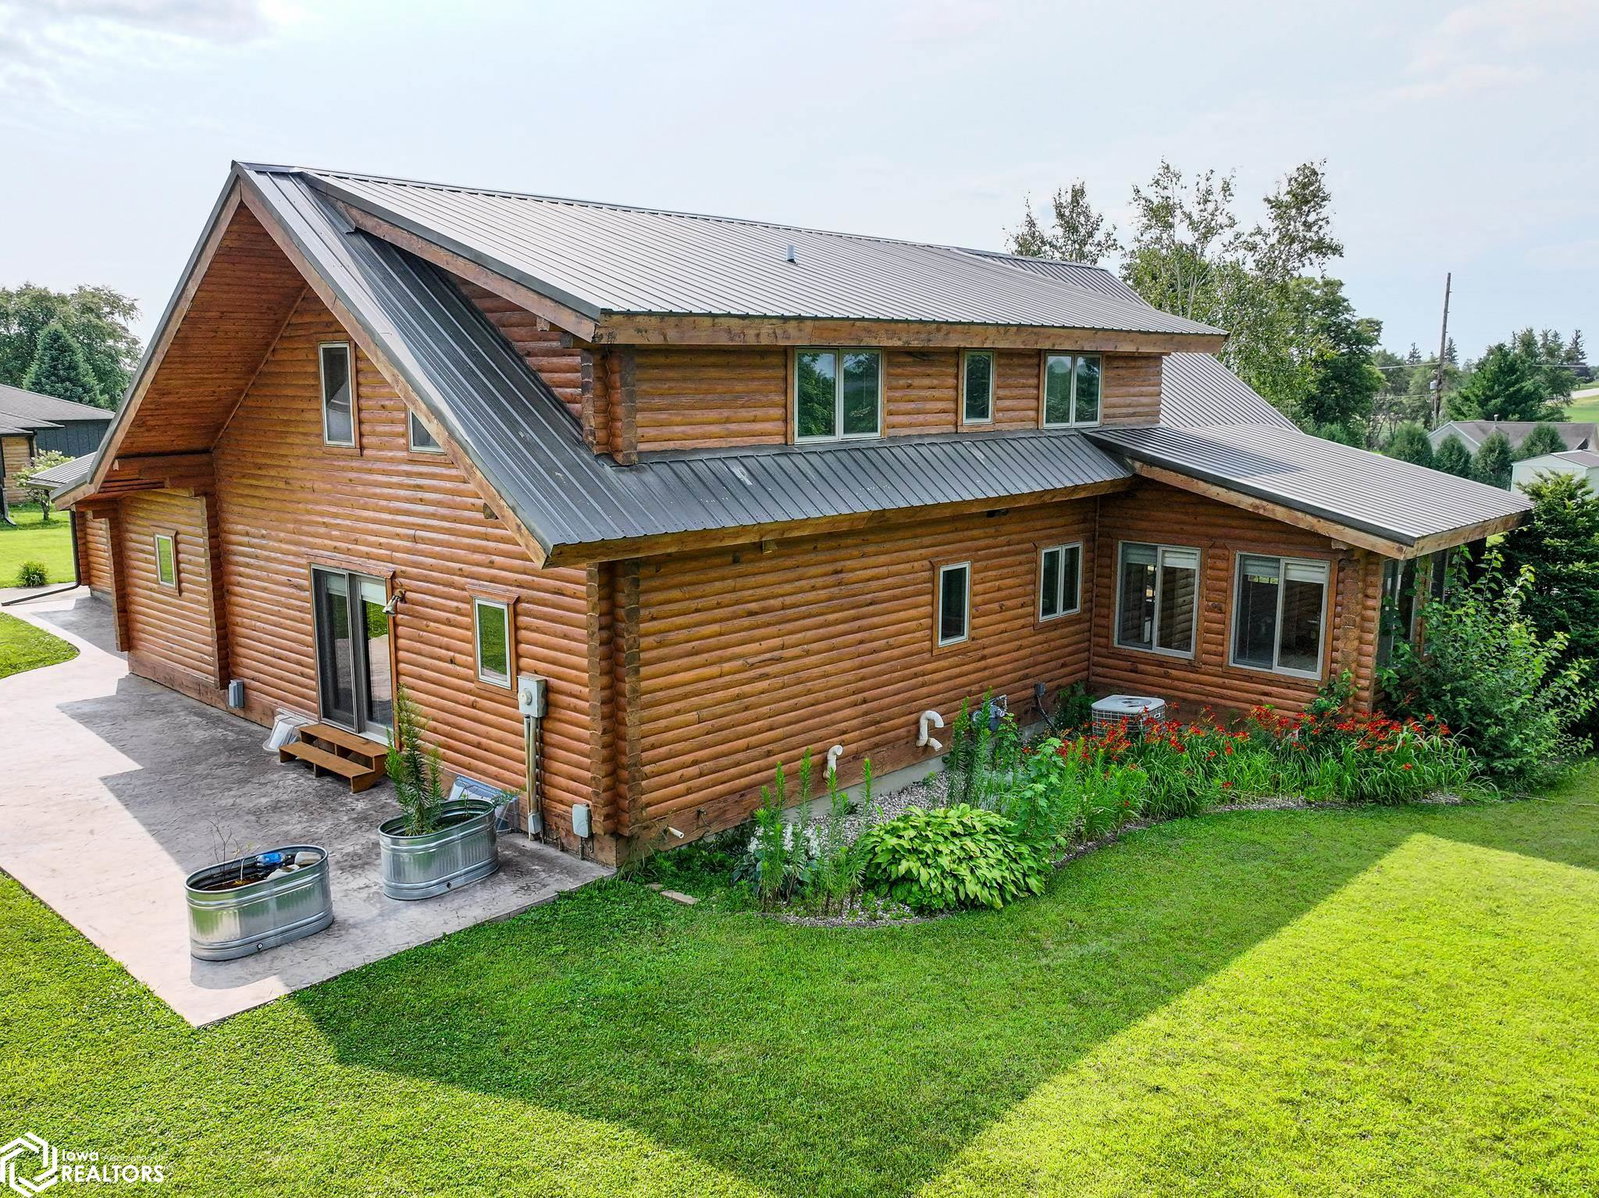
A Rustic Retreat With Small-Town Soul! This one-owner log cabin–style home offers character, warmth, and timeless charm. Recently refreshed with a fully stripped and resealed exterior and brand-new garage doors and a freshly sealed driveway - it blends classic cabin appeal with modern comfort. Inside, vaulted ceilings, rich wood tones, and an open lodge-inspired living and dining area create a space that feels both grand and cozy. The main floor features laundry, a half bath, and a spacious primary suite with his-and-her closets and a spa-like bath with dual sinks and a jetted tub. Sliding doors lead to a newer private concrete patio—perfect for morning coffee or quiet evenings. The kitchen showcases granite countertops and flows into a bright four-season room filled with natural light. A dedicated office and bonus storage room off the garage entry add everyday convenience. Upstairs offers three bedrooms, a ¾ bath, and a loft overlooking the main living area. The open-canvas basement provides endless potential for a game room, theater, workshop, or added living space. Outside, enjoy a durable metal roof, 2-stall attached garage, and the peaceful charm of small-town living. A central vacuum system adds extra ease. This isn’t just a house—it’s a rustic getaway tucked into everyday life. Spring is the perfect time to make it yours. Schedule your showing and experience the charm for yourself. (Some photos are virtually staged.)
Additional Information
- Style
- Other
- Lot Size
- 24,394
- Basement
- Full, Partial
- Garage Spaces
- 2
- Cooling
- Central Air
- Heating
- Forced Air
- Sewer
- Public Sewer, Public Sewer
- Water
- City, Public
Mortgage Calculator
Listing courtesy of Cedar Valley Property Solutions.